How do I make a cut list for cabinet doors?
Write your door style down once: stile width, top and bottom rail widths, groove depth, horns, and the gap you leave around a plywood or solid panel. Then for each door, the stiles run the full height, the rails run the width minus two stiles plus the tongues, and the panel fills the groove less its gap. Combine every door into one list by size before you cut.
Door math is easy to get right once and easy to get wrong on door number 23. Put the style on paper, then let every door follow it.
From a door style to a cut list.
Write down the style.
Stile width, top rail, bottom rail, groove depth. If you leave extra length on the stiles, write that too.
Write down the panel gaps.
A plywood panel and a solid panel move differently. Solid panels need room across the grain.
Pick how you round.
To the nearest 1/16, or always down. Be consistent, every door, every job.
List every door by size.
Width, height, panel type and how many. A label helps when you're sorting parts later.
Change widths only where the job calls for it.
A wider bottom rail on the base doors, a narrow stile next to an appliance. Change that door, not the style.
Combine the parts.
Same part, same size, one line. That's what you actually cut.
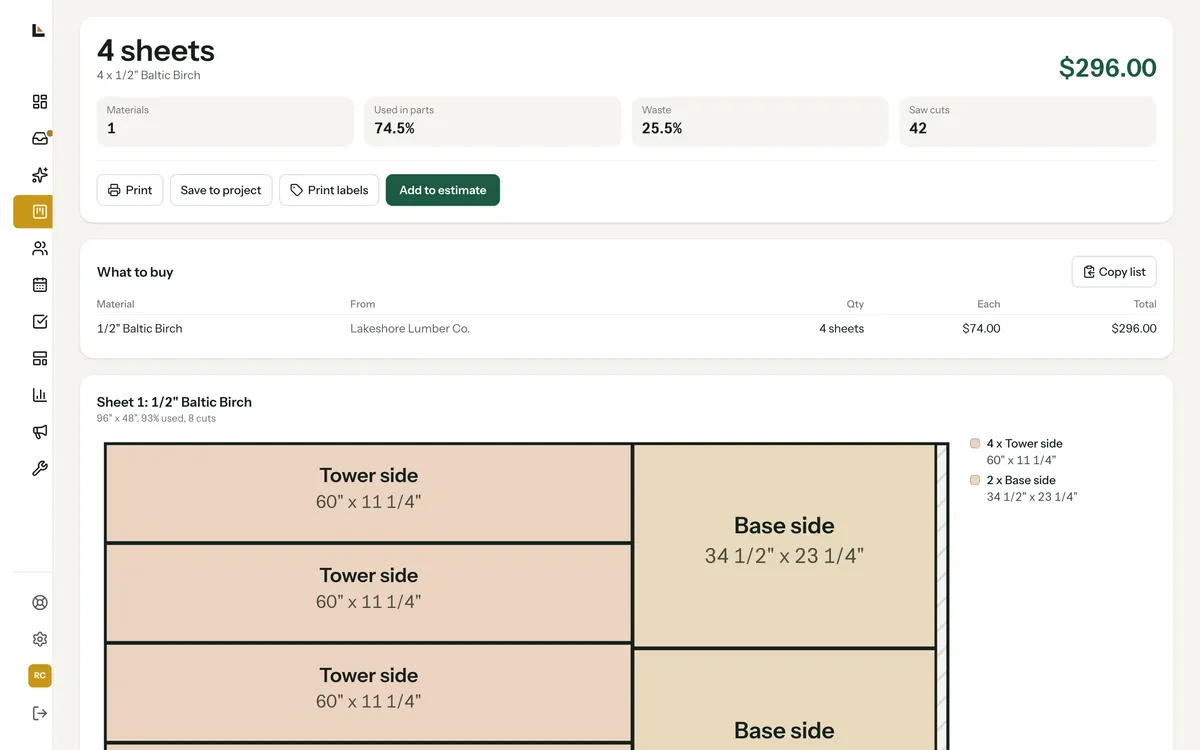
Plan the cuts.
Frame stock and solid panels from boards, plywood panels from sheets.
Door styles and the door cut list.
The owner sets up door styles once in Settings, Door styles. It asks one question at a time, in your shop's own numbers: what you call the style, stile and rail widths, groove depth, horns, anything that comes off when you square them, panel gaps for plywood and solid panels, and how to round. Then Check your numbers and Save this style. There are no made-up defaults.
- Two places to make a list. Under Tools, Calculators, Cut list, Door cut list with no job, or on a job's Design tab under Lumber and cut plans, saved to the job. Both save as you type.
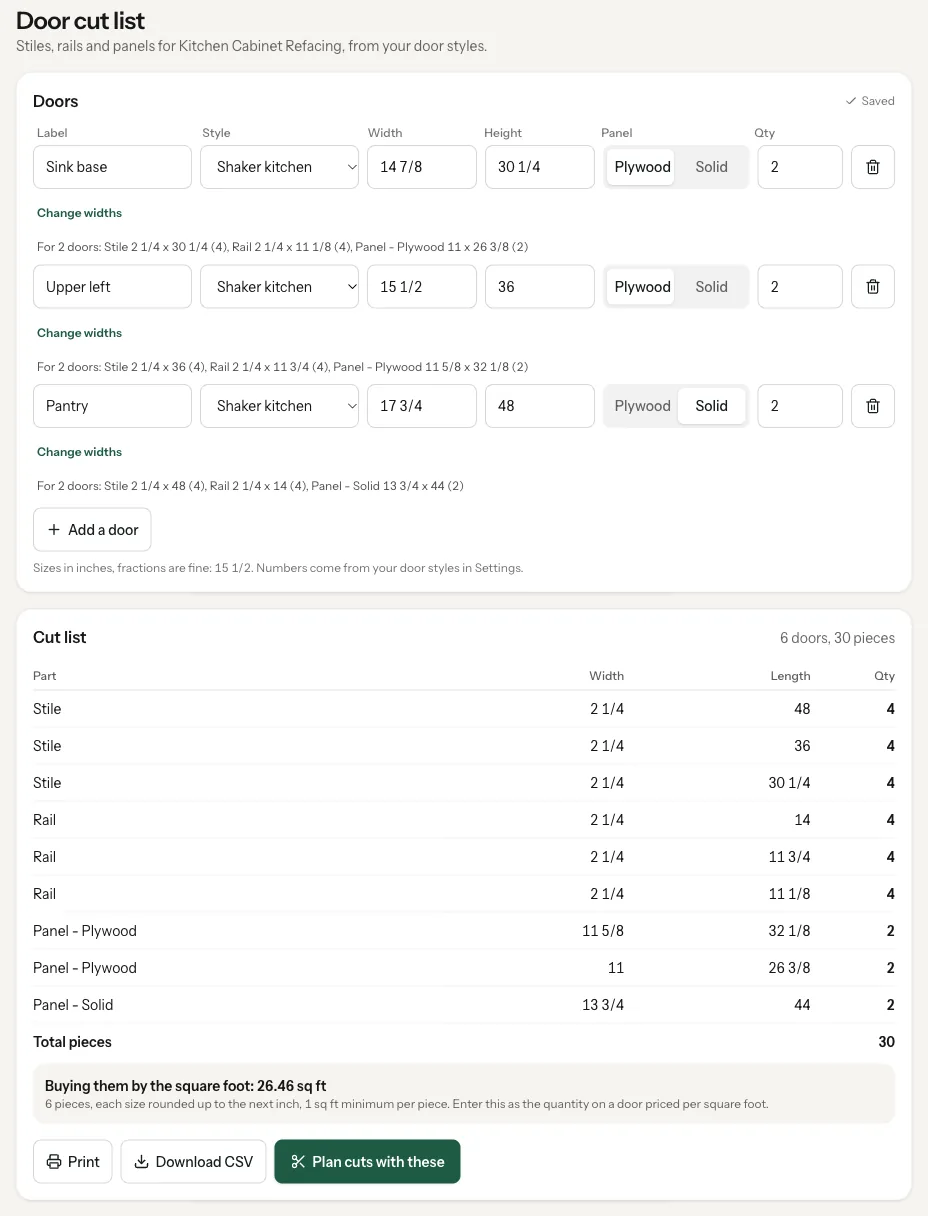
- Each door: label, style, width, height, plywood or solid panel, and how many. Change widths sets that one door's stile and rail widths.
- Parts per door, and one combined cut list with width, length and quantity. Print it or download a CSV.
- Buying doors by the square foot? It adds up the square feet for you, each size rounded up to the next inch, 1 square foot minimum a piece.
- Plan cuts with these on a job's door list opens the cut planner with the parts loaded: stiles and rails and solid panels as boards, plywood panels as sheets.
Add a saved cut plan to the estimate.
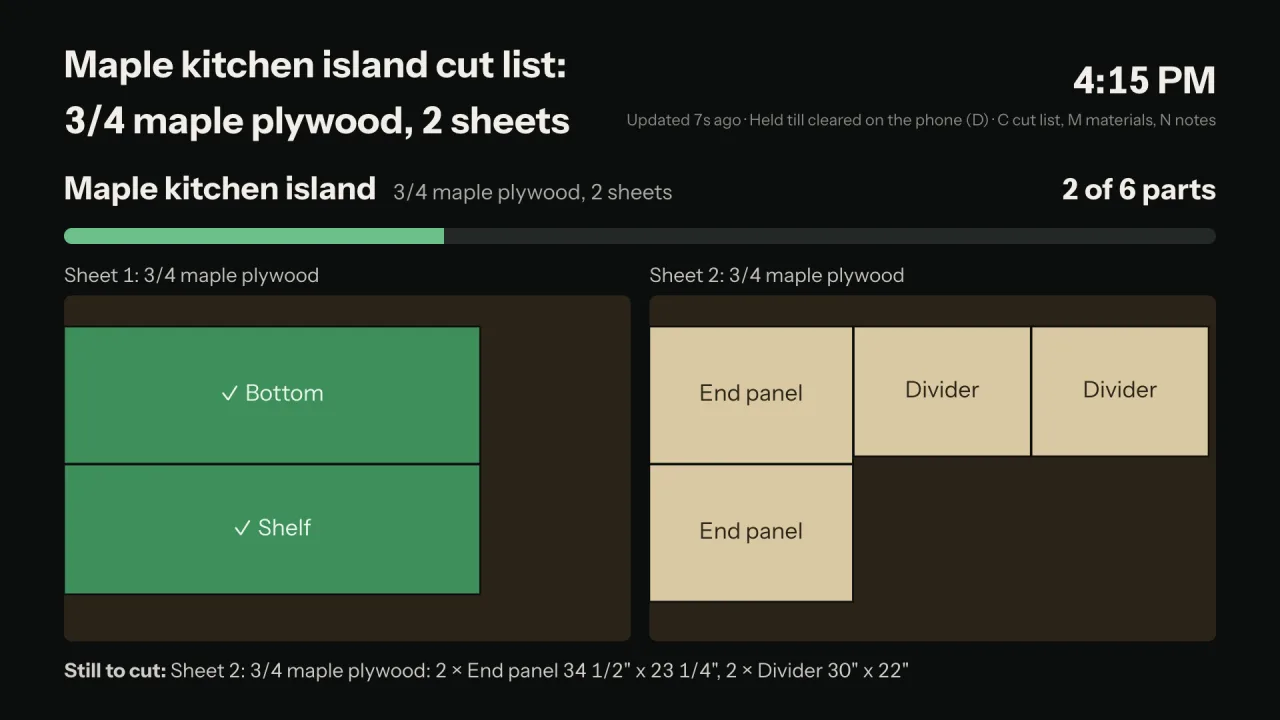
Open a saved plan from the job's Files tab and tap Add to estimate. It uses the plan as it is, nothing planned again, and if the plan is already on the estimate it updates those lines instead of adding a second set. Edit this plan opens it in Plan my cuts, and it asks before you leave with unsaved changes.
Door styles and the door list are on every plan. The job's cut plans and the cut planner come with the Shop plan and up.
What it does, and what it leaves to you.
Every shop starts with no door styles. The numbers are yours, so the parts match how you build.
Anyone can make a door list once a style exists.
Plan the cuts first, then add the saved plan to the estimate.
On Bench you still get door styles and the door list under Calculators, to print or download.
More on door cut lists.
How do I figure rail length for a cope and stick door?
Door width minus two stile widths, plus the tongue on each end (usually your groove depth twice). Write it into your door style once and every door follows it.
How much gap should a solid wood door panel have?
More across the grain than along it, because solid wood moves with the seasons. Set separate width and height gaps for solid panels in your door style.
Can one door have different stile or rail widths?
Yes. Tap Change widths on that door and set its stile, top rail and bottom rail. Blank uses the style.
Do door parts go to the cut planner?
From a job's door list, yes. Plan cuts with these loads stiles, rails and solid panels as boards and plywood panels as sheets.
Set up your door styles on the call.
Bring your stile and rail numbers. We'll save your first style and run the doors on a real job.